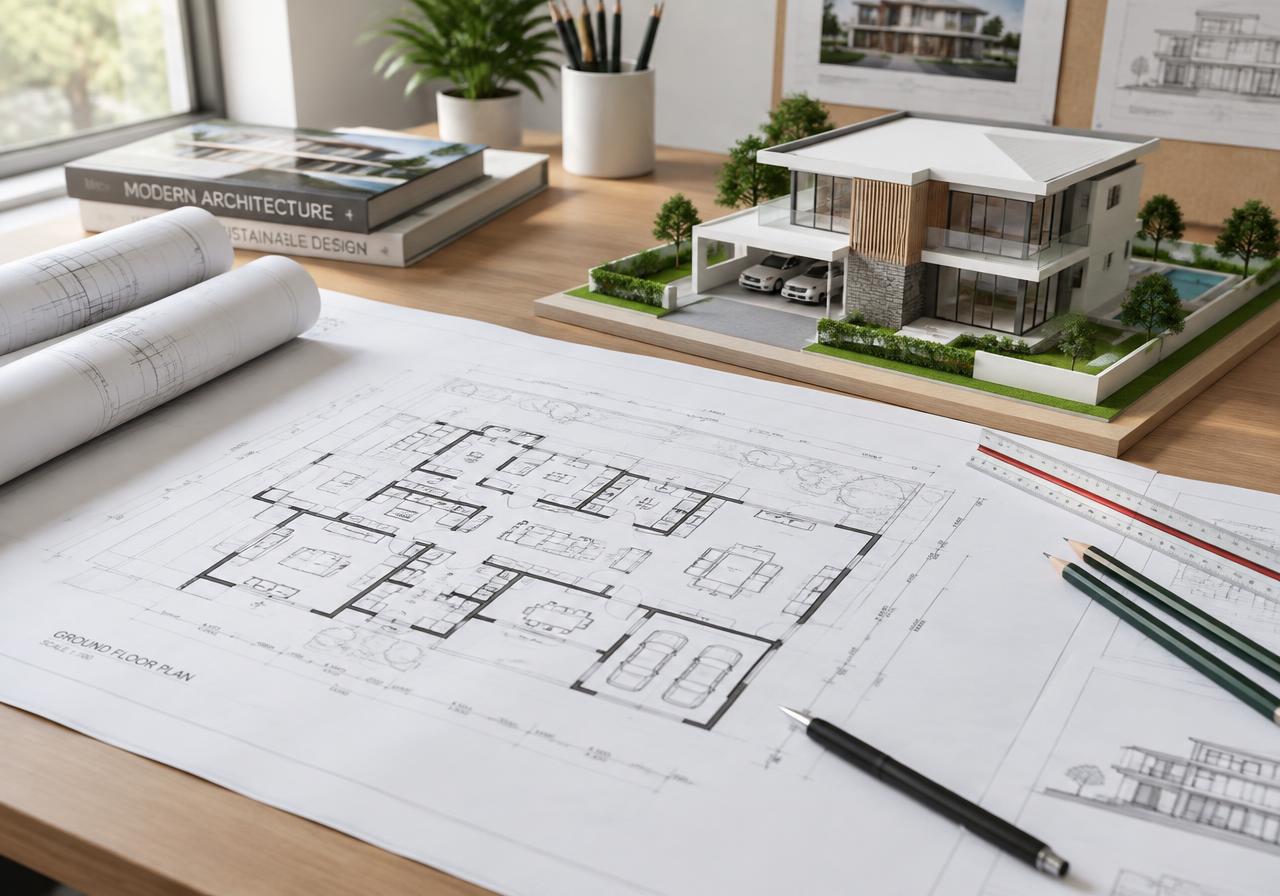
Architecture
Architecture That Reflects Your Vision
Designs that balance aesthetics, practicality, site conditions and your family's requirements.
Design services
Thoughtful design, from plan to elevation
- 01Custom home design
- 02Contemporary and modern house concepts
- 03Space planning
- 04Functional layouts
- 05Exterior elevation concepts
- 06Natural lighting and ventilation considerations
- 07Interior and exterior design coordination
- 08Design consultation
Visualisations
Elevations & concepts
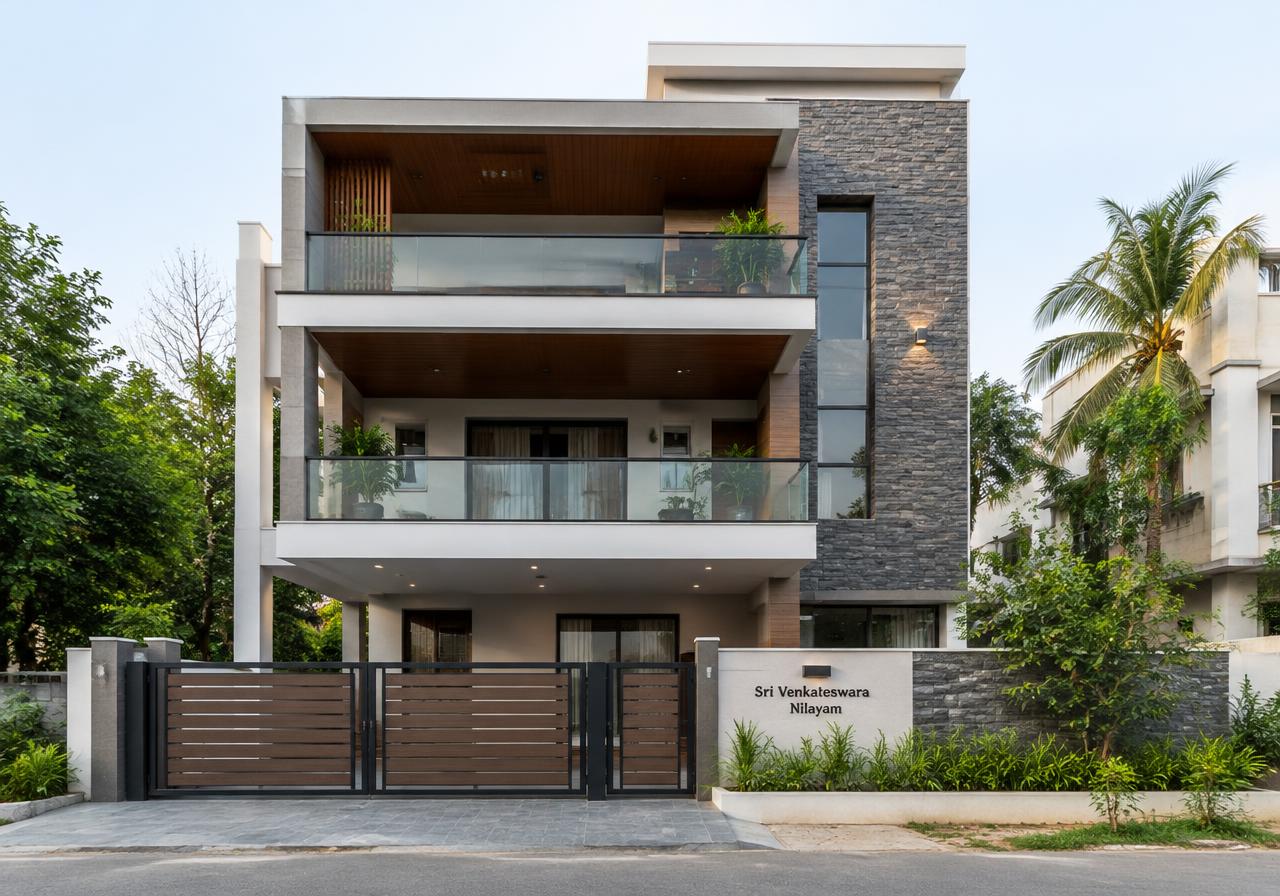
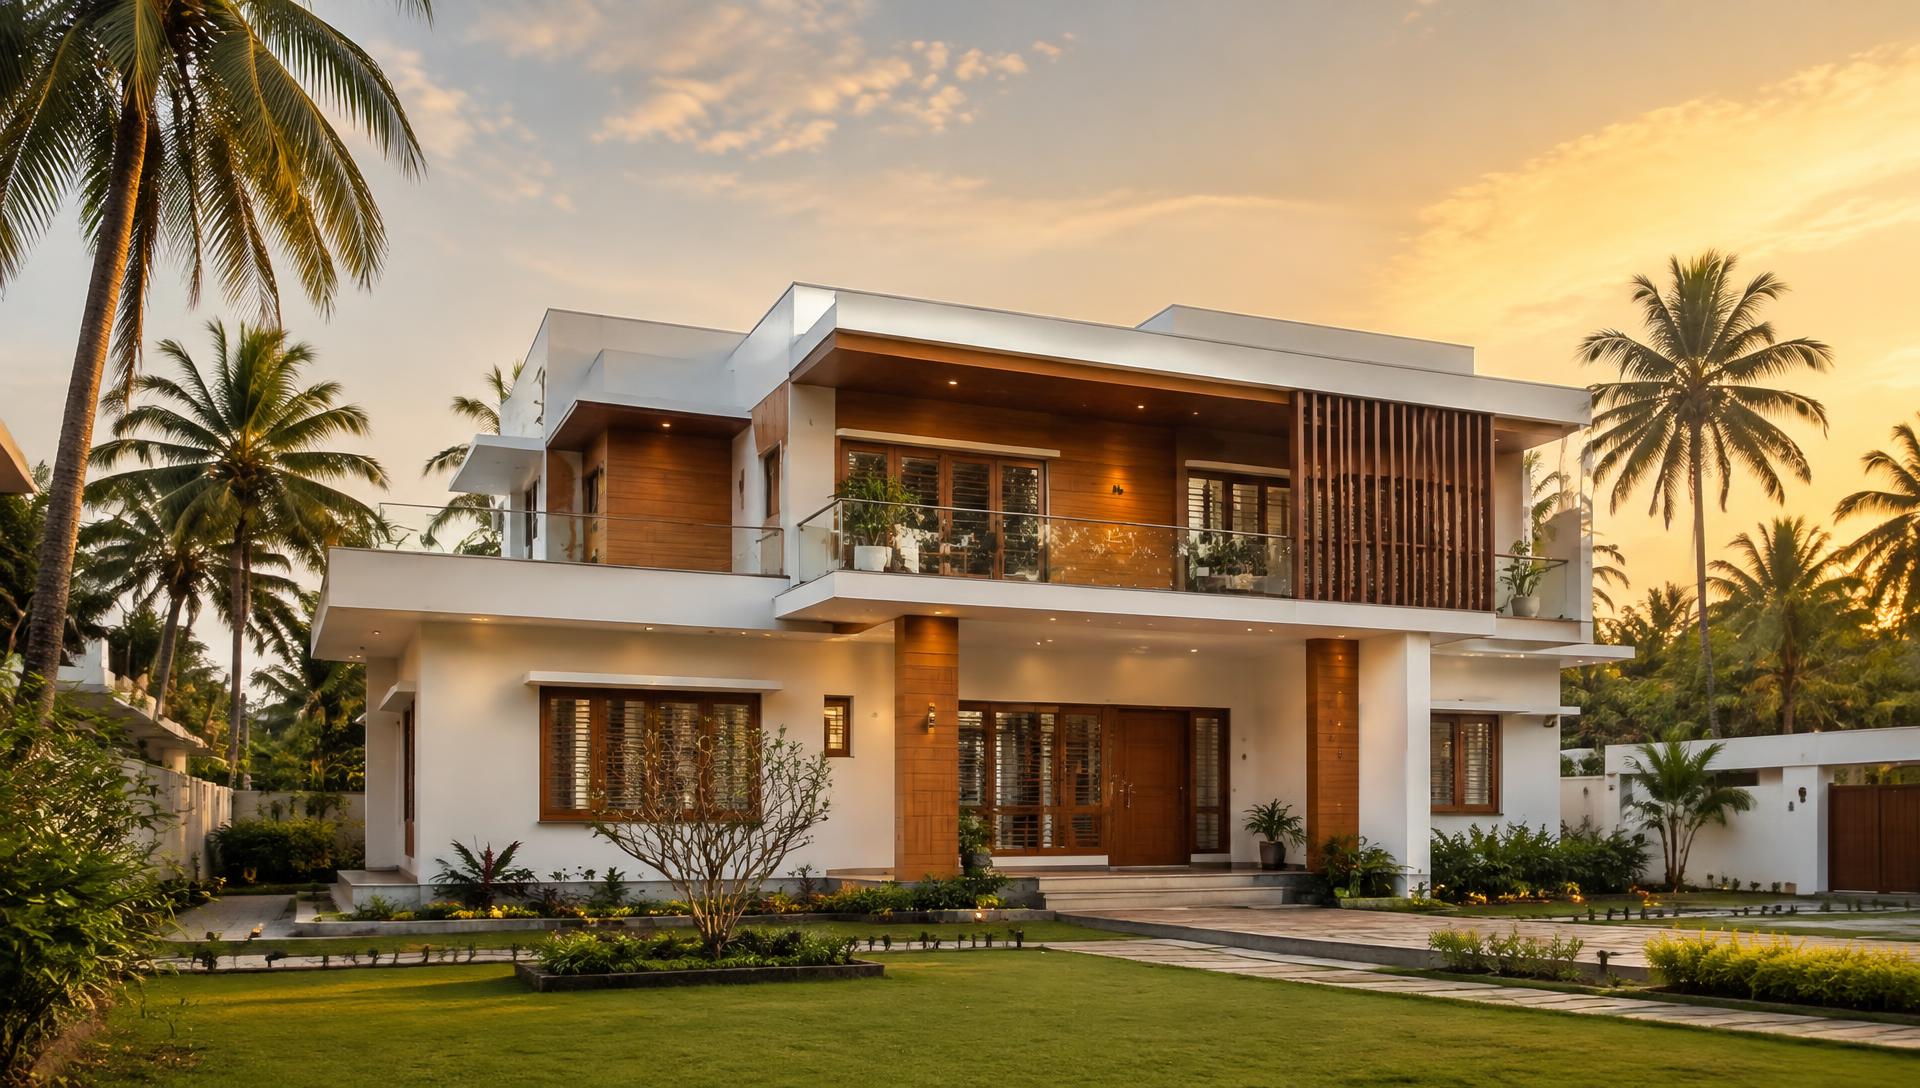
Images on this page are illustrative and do not depict completed ANUSHIYA HOMES projects.
Our approach
Beauty that works every day
Every design responds to its site — orientation, light, ventilation and local climate — and to how you want to live. We coordinate architecture with interiors and landscaping so the home feels whole.
Start the conversation
Start Your Home Design Journey
Share your requirements and our team will get in touch to discuss your home.